Quality is the Foundation of Every Product
ISO 9001:2015 certified quality management ensuring precision, reliability, and customer satisfaction
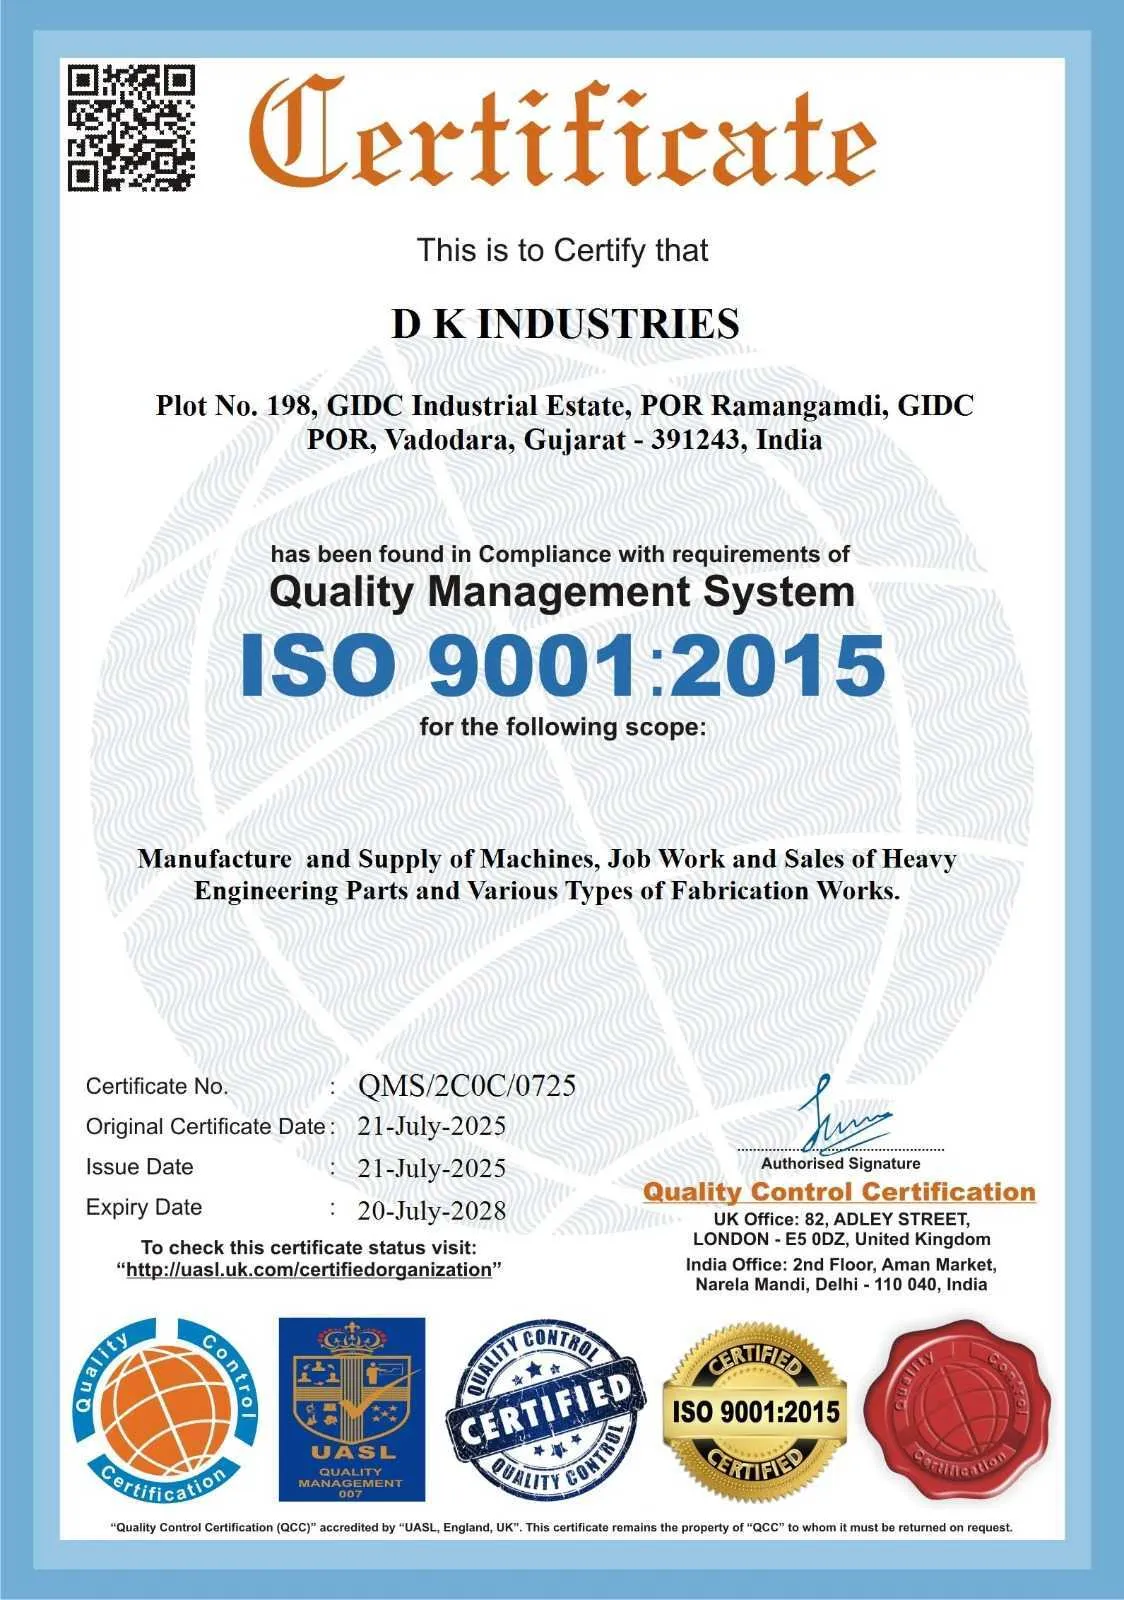
ISO 9001:2015 Certified
D K Industries operates a fully documented and audited Quality Management System certified to ISO 9001:2015 by an accredited certification body. Our QMS covers all aspects of our operations — from design and procurement through machining, inspection, and delivery — ensuring consistent product quality and reliable performance for every customer order.
Certified to ISO 9001:2015
International Quality Management Standard
Quality Objectives
Customer Satisfaction
Achieve and maintain the highest levels of customer satisfaction by understanding and exceeding customer requirements at every engagement.
Continuous Improvement
Identify and implement systematic improvements to processes, products, and systems to drive sustained quality enhancement.
Accuracy
Maintain dimensional accuracy and adherence to engineering specifications through process control and comprehensive inspection.
Reliability
Engineer and machine components that perform reliably under the specified operating conditions throughout their intended service life.
Timely Delivery
Meet committed delivery schedules through disciplined production planning, capacity management, and supplier coordination.
Measuring Instruments
Our quality laboratory is equipped with a comprehensive range of precision measuring instruments to verify dimensional accuracy at every stage of production.
Vernier Calipers
Digital and vernier calipers for internal, external, and depth measurements across a wide range up to 2000 mm.
Outside Micrometers
Digital outside micrometers for precise external diameter and thickness measurement up to 2000 mm range.
Bore Gauges
Precision bore gauges for accurate internal diameter measurement of bores, cylinders, and machined ports.
Deep Micrometers
Deep micrometers for measuring depth of grooves, recesses, and steps on machined components.
Inside Micrometers
Inside micrometers for accurate internal diameter measurement where bore gauges cannot be used.
Height Gauges
Digital height gauges for step measurement, marking, and dimensional inspection on surface plates.
Our Quality Process
Raw Material Inspection
All incoming raw materials are verified against material test certificates and inspected dimensionally before production.
In-Process Inspection
Dimensional checks are performed at key stages of machining and fabrication to catch deviations early.
Final Inspection
Finished components undergo comprehensive dimensional, visual, and functional inspection before dispatch.
Documentation & Traceability
Full documentation including inspection reports, material certificates, and test records are provided with every shipment.